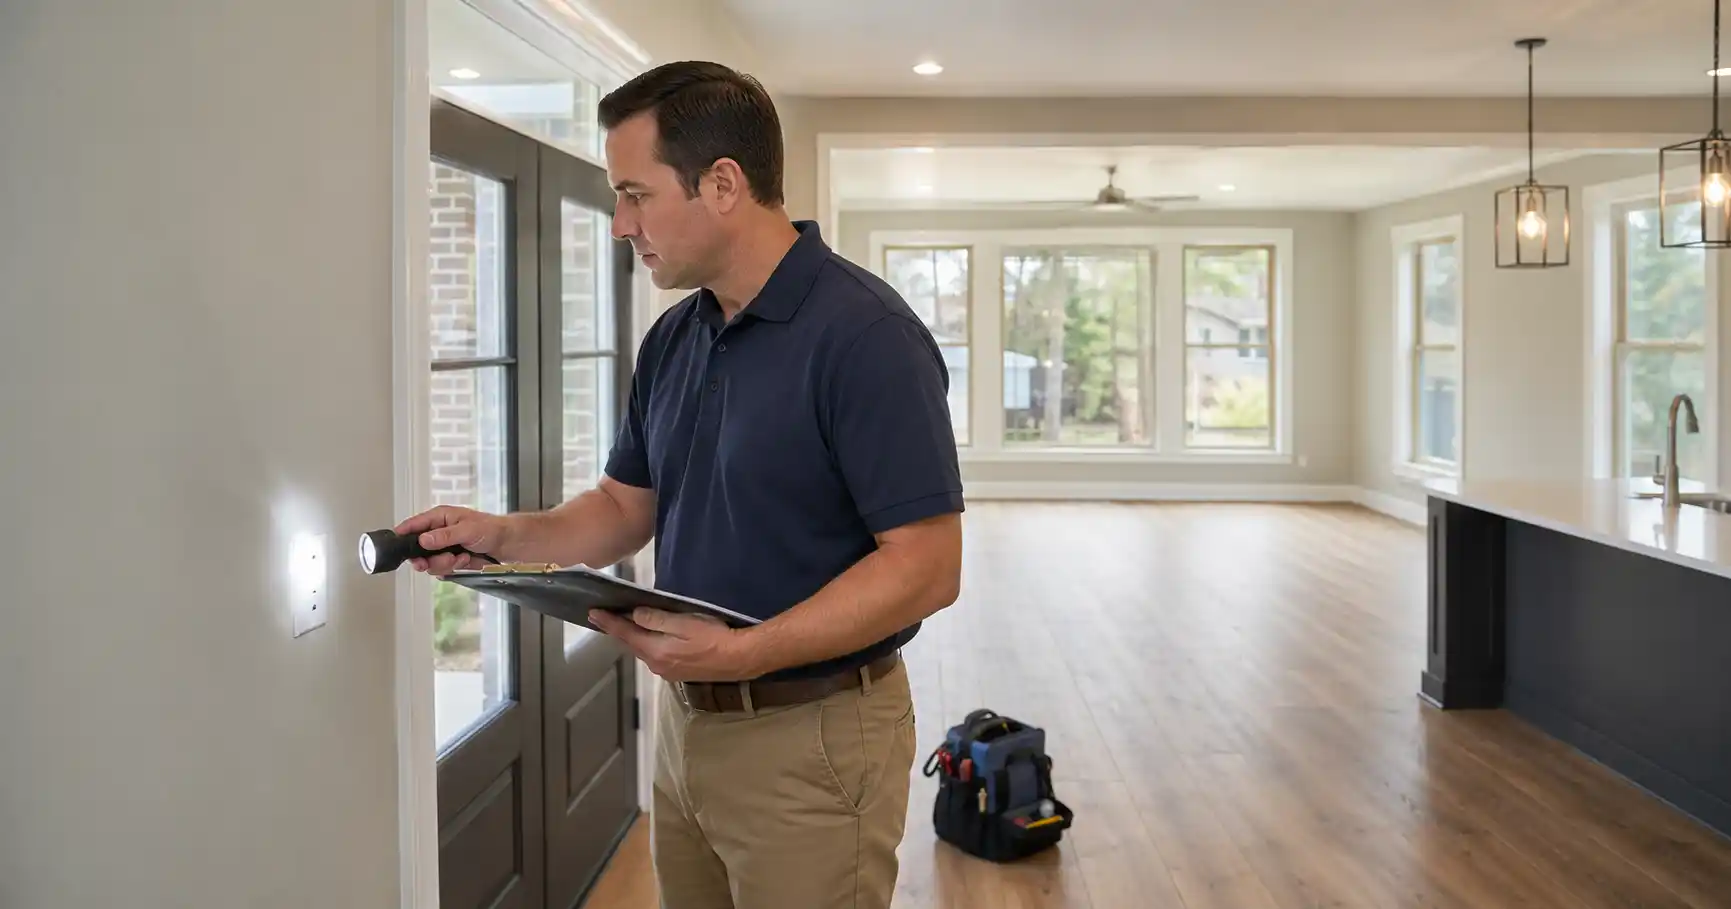
By Dan Joandrea, Total House Inspection Inc.
Most new-build buyers walk into closing with the same assumption: the city already inspected it, the builder signed off on it, and it’s brand new, so what’s left to check? That assumption is wrong, and it’s costing buyers real money. Scheduling a home inspection before closing on a new build is the single most effective step you can take to protect your investment, because new construction produces some of the most consistently overlooked defect lists in residential real estate, precisely because buyers believe someone else already did the work.
NAR survey data indicates that roughly 65% of newly constructed homes have defects discovered during an independent inspection, and approximately 24% fail their first inspection entirely, though buyers should verify these figures against the most current NAR reporting for their market. The team at Total House Inspection frequently finds issues on new-build pre-close inspections, from drainage problems to HVAC installation errors to electrical oversights that no municipal inspector flagged. This guide covers what to inspect, when to schedule each phase, and exactly what to do with what you find.
Why New Construction Needs an Independent Home Inspection
There’s a common belief that because a city sent an inspector to the job site, the home has been properly evaluated. That’s not how municipal inspections work. A code inspector checks for minimum compliance with local building code at defined construction milestones. They are not hired by you, they don’t represent your interests, and their visits are narrow in scope and limited to specific milestones. They’re not evaluating workmanship quality, grading precision, HVAC installation efficiency, or the dozens of other details that determine how this home actually performs over the next decade.
The builder’s punch list doesn’t fill that gap either. A punch list is a project completion tool. It exists to get the home to closing, not to surface every defect a third party would flag. Schedule and budget pressures can sometimes lead to workmanship oversights, not from malice, but from pace. An independent inspector owes loyalty to no one except the buyer who hired them. That distinction matters more than most buyers realize until they’re six months into ownership dealing with a problem that was there on day one.
What builders commonly miss before closing
Improper grading is one of the most frequently cited new-build defects. If the ground slopes toward the foundation rather than away from it, the buyer inherits a basement moisture problem the moment they move in. Exterior flashing, siding gaps, and incomplete sealing around penetrations are cosmetically invisible but structurally significant. These are exactly the kinds of issues that don’t appear on a municipal checklist, because code doesn’t mandate perfection, only minimum compliance.
HVAC systems installed under deadline pressure are another consistent problem. Department of Energy field reviews found duct leakage to be the most common HVAC performance issue in new construction, with 90% to 100% of tested systems needing duct sealing or repairs, and low airflow found in more than half of reviewed systems. (See the DOE’s Building America field performance reports for the underlying data.) Incorrect refrigerant charge, oversized equipment, and poor return-air design round out the list. These aren’t minor comfort issues, they affect energy costs, indoor air quality, and equipment lifespan starting on day one.
On the electrical side, dead outlets, improper grounding, missing GFCI protection in wet areas, and mislabeled breakers are common findings. Plumbing defects include slow drains from incorrectly sloped lines, loose fixture connections under sinks and tubs, and running toilets. Municipal inspections are typically limited in scope and conducted only at defined milestones, so many performance and workmanship issues will not be caught, most are invisible without a trained eye and the right tools.

The inspection phases worth scheduling: home inspection before closing new build
Two inspection phases deliver the most value for new-build buyers, and many buyers skip the first one entirely, often because they simply don’t know it’s available.
The pre-drywall inspection: catching what gets buried
Once drywall goes up, the framing, electrical rough-in, plumbing runs, and HVAC ductwork are sealed inside the walls. A pre-drywall inspection is the only opportunity to verify those systems were installed correctly before they become inaccessible. This phase checks structural framing, stud placement, fire blocking, drain and vent routing, wire sizing, and duct placement. Finding a problem at this stage means a correction on exposed materials, not a demo project six months after closing.
Many buyers never schedule this inspection because they don’t know it exists or don’t think to ask. That’s a significant missed opportunity. The issues most difficult and expensive to fix after closing are precisely the ones buried in the walls: duct leaks, improper wiring, and plumbing slope errors. Catching them during the pre-drywall phase is the difference between a note on a builder’s correction list and a major remediation project you’re funding out of pocket.
The final walkthrough for new build: the last line of defense
The final inspection happens when the home is complete, before you sign closing documents. This is when all systems get tested: HVAC cycles, water pressure, outlet function, door and window operation, roof condition, attic ventilation, and exterior grading. Think of it as a full-system audit. The builder’s punch list covers what they know is incomplete. An independent pre-close inspection catches what they don’t know, or didn’t disclose.
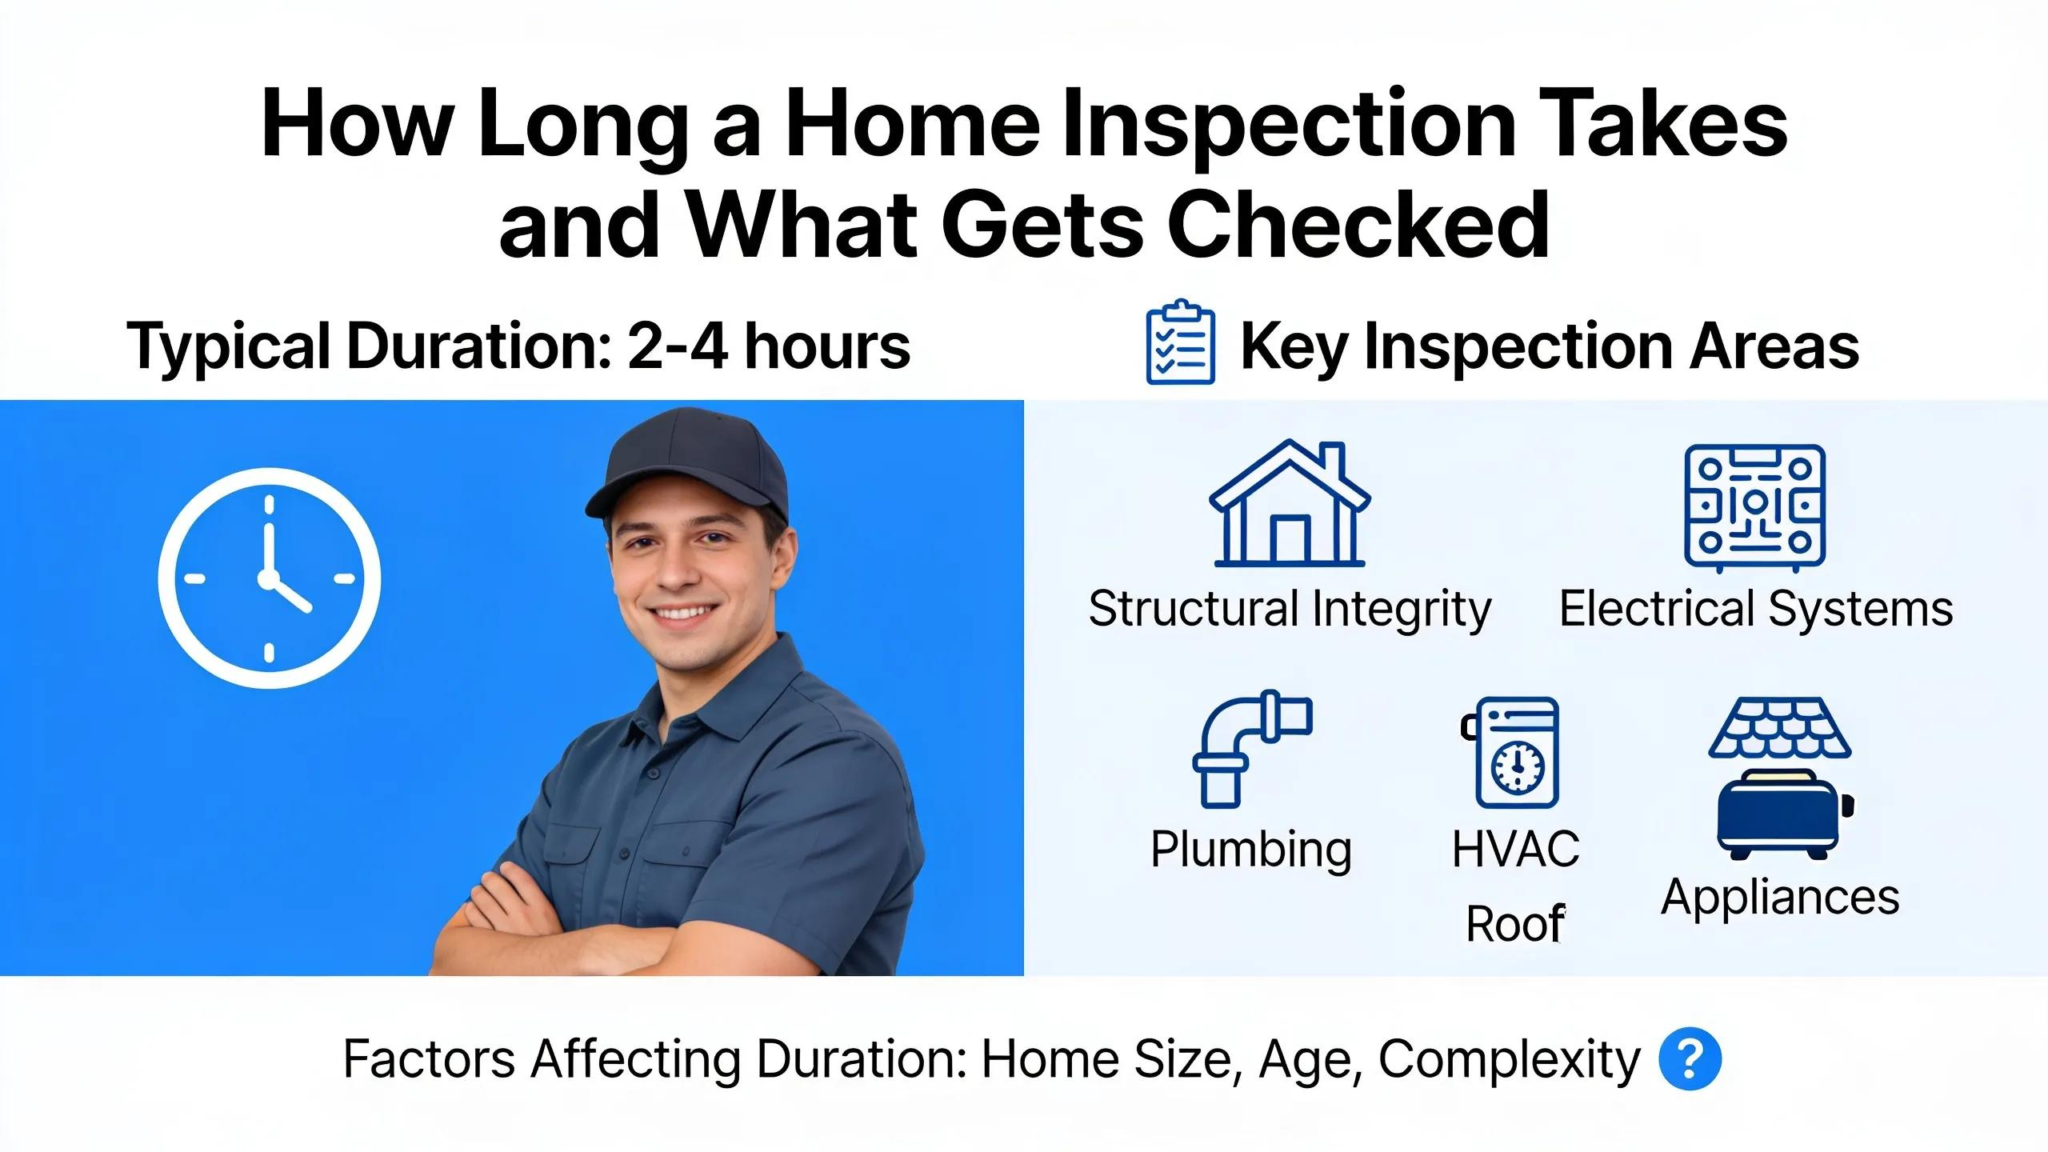
For a home in the 2,000 to 3,000 square foot range, a thorough final inspection typically takes two and a half to three and a half hours. That’s a fundamentally different exercise from the builder’s final walkthrough, which usually runs 30 to 60 minutes and is designed to confirm completion, not evaluate performance. They are not the same thing, and one cannot substitute for the other.
New construction inspection checklist: what a thorough pre-close inspection covers
A home inspection before closing on a new build isn’t a quick visual scan. A certified inspector from Total House Inspection reviews over 1,700 items spanning every major system and component, a company standard developed across thousands of new-build inspections. That scope covers foundation, framing, roof, attic, HVAC, plumbing, electrical, insulation, windows, doors, exterior drainage, and interior finishes. Here’s a condensed version of what that new construction inspection checklist includes:
- Foundation & grading:Slope direction, drainage patterns, foundation cracks, and evidence of settlement
- Framing & structure:Stud placement, notching and boring compliance, fire blocking, and beam bearing
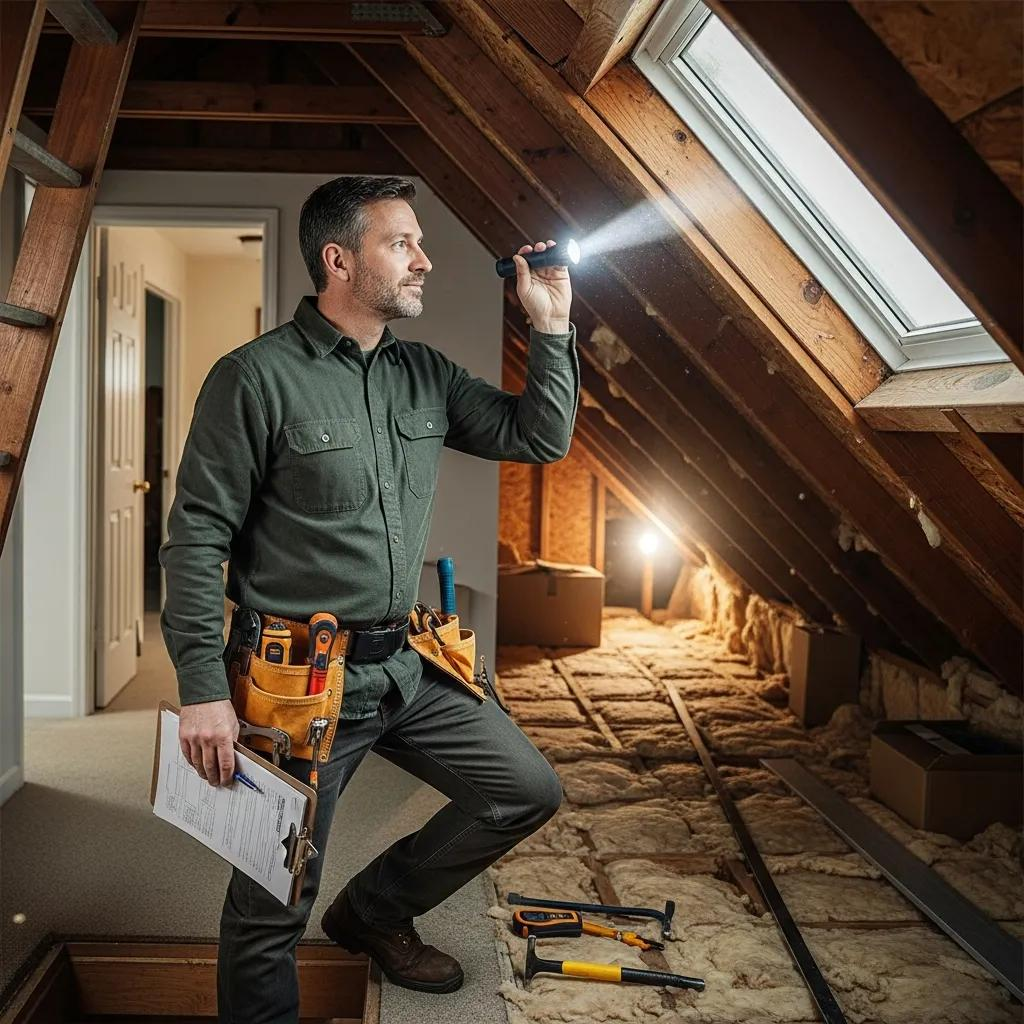
- Roof & attic:Shingle installation, flashing at penetrations, ventilation baffles, and insulation depth
- HVAC: Equipment sizing, duct connections, refrigerant charge, airflow at registers, and return-air design
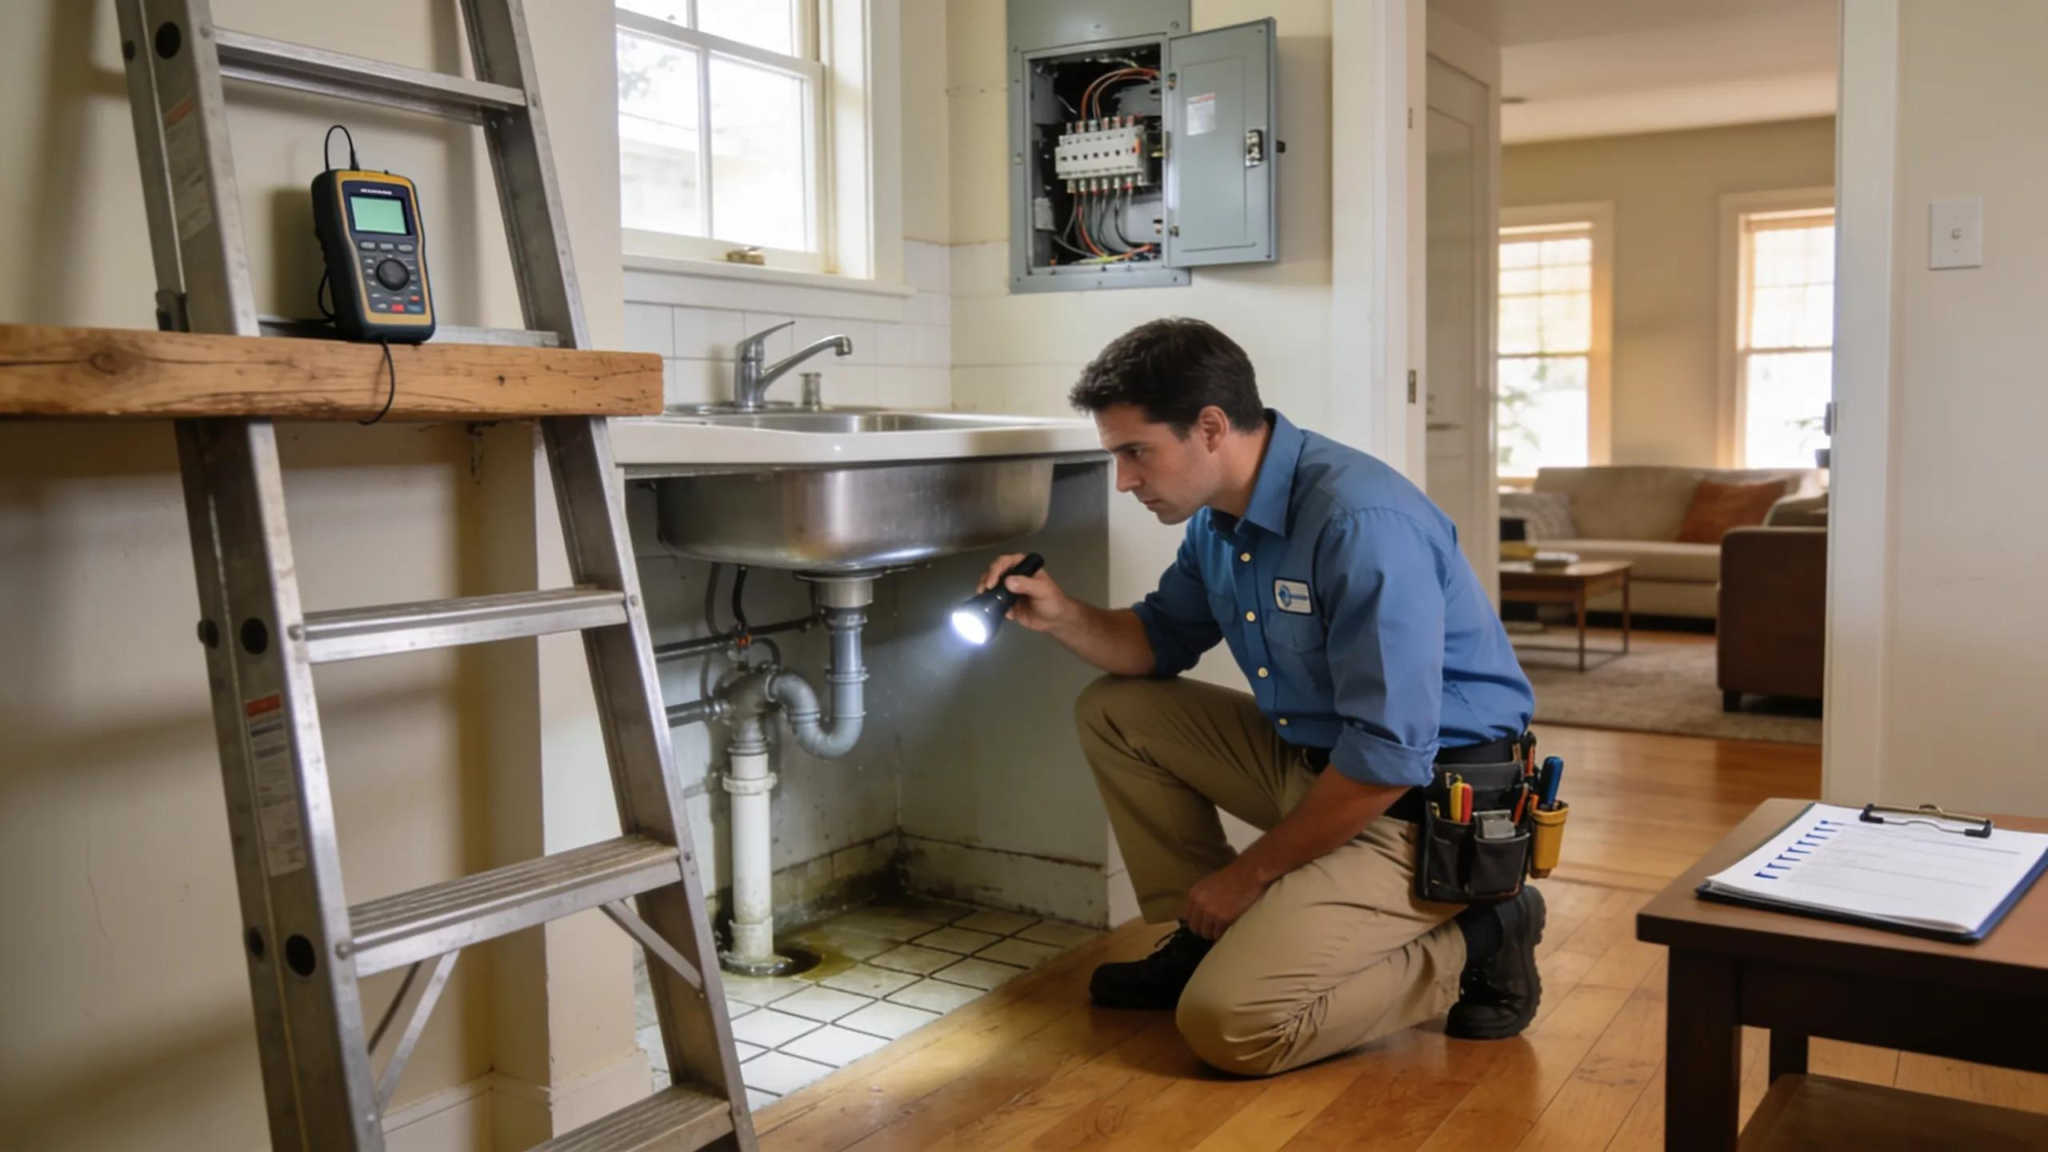
- Plumbing: Drain slope, fixture connections, water pressure, shutoff valve operation, and water heater installation
- Electrical: Panel labeling, grounding, GFCI protection in wet areas, outlet function, and service capacity
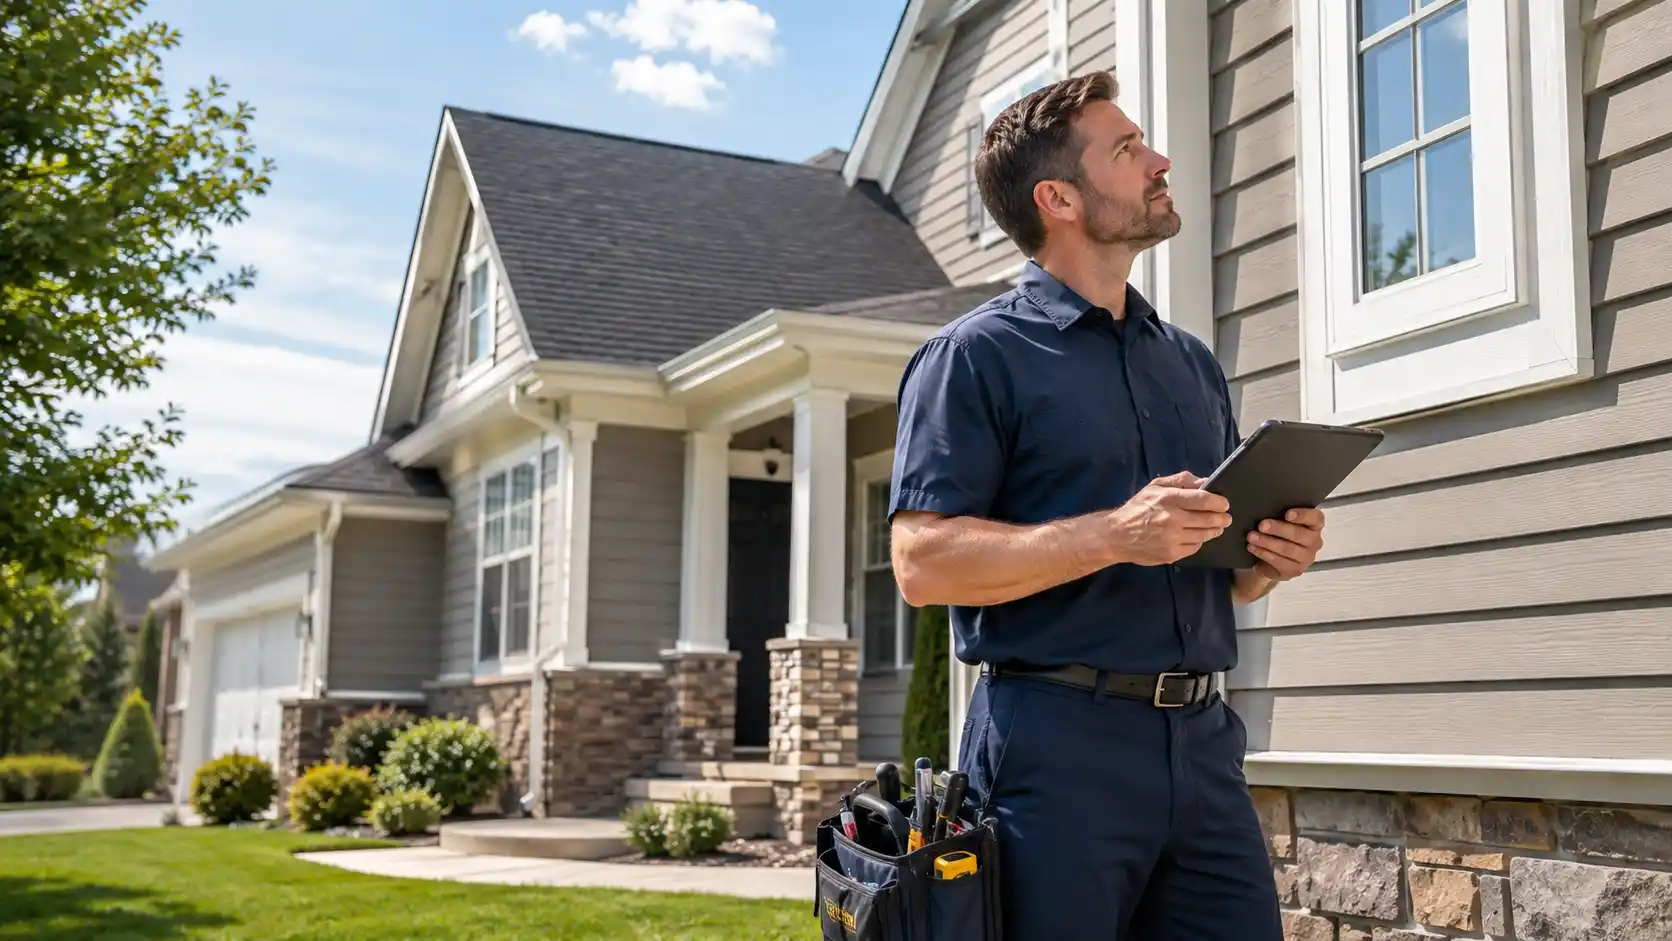
- Exterior: Siding gaps, flashing, caulking at penetrations, window and door sealing, and driveway/walkway grading
- Interior finishes: Door and window operation, flooring transitions, drywall defects, and fixture installations
After the inspection, the buyer receives a detailed digital report with annotated photos, descriptions of each defect, and severity classifications. That document is not just informational, it’s a formal record you can present to the builder before closing. A documented, itemized report from a certified inspector carries far more weight with a builder than verbal complaints raised during a walkthrough. It gives you standing to request specific repairs or credits in writing before signing a single document at closing.
A comprehensive home inspection before closing a new build typically costs between $400 and $650 for the final phase alone, with phased packages covering pre-drywall and final running $900 to $1,400 or more depending on home size and services included. (Pricing reflects typical national ranges and may vary by region and home size.) Set against the cost of fixing a buried duct problem or a grading issue post-closing, the ROI is not a close call.
When the builder limits or refuses access
Most new-construction purchase contracts do allow third-party inspections, but access is usually conditional. Common requirements include 24 to 48 hours’ advance notice, inspector licensing and liability insurance, and sometimes a post-inspection obligation to provide the builder a copy of the report. Read your contract before you schedule. Know what access you’re entitled to, at which phases, and what restrictions apply.
In Michigan, buyers have no standalone statutory right to compel a builder to allow a third-party inspection unless that right is written into the purchase agreement. If the inspection contingency or access clause wasn’t included in your contract, that conversation needed to happen before signing. If you’re still in negotiations, get it in writing now. If access rights are already in place and the builder is pushing back, escalate through official channels: schedule through the superintendent, document any refusal in writing, and if code-related concerns exist, contact the local building department directly, it has independent authority to require compliance.
Walking away from a contract over denied inspection access is a real option if an inspection contingency is in place. Without that contingency, buyers have substantially less leverage. That’s exactly why it belongs in every new-build purchase agreement from the start.
Using your inspection report before keys change hands
Once you have the report, you have two paths. You can request the builder correct defects before closing, the cleanest outcome, because you move in with a fixed home. Or you can negotiate a closing credit to handle repairs yourself post-close. For structural, code-level, or systems defects, always push for pre-closing repair. A credit for a grading problem or a duct installation error doesn’t solve the problem; it shifts the cost and the headache entirely to you.
If the builder won’t fix defects before closing, a signed, certified inspection report changes the nature of that negotiation. It establishes that defects were identified, documented, and formally presented before you took ownership. That documentation matters significantly if warranty claims arise later. The new-home warranty covers many defects, but resolving issues before closing is far simpler than pursuing repairs six months after move-in.
Don’t close without a home inspection before closing your new build
New builds are not immune to defects. Assuming they are is the most expensive mistake a new-construction buyer can make, and it’s far more common than most buyers expect. The builder had months to get it right. You have one closing day to verify they did. Inspection options, costs, and access rights can vary by state and contract, so confirm the specifics with your real estate attorney and review your purchase agreement carefully.
Buyers in southeast Michigan who want a thorough, certified home inspection before closing on a new build can schedule directly with Total House Inspection. The team reviews over 1,700 items per their established inspection standard, delivers a digital report the same day, and is available for both pre-drywall and final walkthrough phases across Oakland, Macomb, Wayne, Washtenaw, and surrounding counties. Scheduling is available 24/7 online, including weekends.
Get the inspection. Get the report. Then close with confidence, not assumptions.
Frequently Asked Questions About New Construction Home Inspections
Yes. A newly built home can still have construction defects, installation errors, drainage problems, or unfinished work. An independent home inspection helps identify these issues before you accept the property and become responsible for resolving them.
A municipal building inspection is not the same as an independent home inspection. Local inspectors evaluate construction for compliance with applicable building codes at specific stages, while an independent inspector provides the buyer with a broader evaluation of the home’s condition, systems, workmanship, and performance. Michigan’s housing guidance describes a private home inspection as an in-depth, unbiased evaluation of the property’s structure, construction, and mechanical systems.
The two most valuable times are before drywall installation and after the home is completed but before closing. A pre-drywall inspection evaluates components that will soon be concealed, while the final inspection evaluates the finished home and tests its major systems.
A pre-drywall inspection takes place after the framing, electrical wiring, plumbing lines, and HVAC ductwork have been installed but before the walls are closed. It can uncover framing problems, missing fire blocking, improper wiring, plumbing-routing concerns, disconnected ducts, and other issues that may become difficult or expensive to access later.
A final new construction inspection evaluates the completed home’s roof, attic, foundation, exterior, drainage, HVAC, plumbing, electrical system, insulation, windows, doors, interior finishes, and installed fixtures. The inspector also operates accessible systems and components to determine whether they are functioning as intended.
Common findings can include improper grading, drainage toward the foundation, incomplete exterior sealing, flashing problems, HVAC airflow issues, disconnected or leaking ducts, dead outlets, missing GFCI protection, mislabeled breakers, loose plumbing connections, slow drains, and incorrectly installed fixtures. The specific findings vary based on the home, builder, construction stage, and site conditions.
No. A builder walkthrough generally focuses on cosmetic concerns, incomplete work, and items included on the builder’s punch list. An independent inspection is a more detailed evaluation of the home’s major systems, safety features, installation quality, and overall condition.
A complete inspection of a new home between approximately 2,000 and 3,000 square feet may take around two and a half to three and a half hours. The exact duration depends on the property’s size, design, accessibility, condition, and any additional inspection services requested.
Provide the report to the builder and request written confirmation of which defects will be corrected before closing. Structural, electrical, plumbing, drainage, safety, and major mechanical concerns should generally be prioritized over cosmetic items. Keep the original report and all repair documentation for your records.
No. A builder warranty may cover certain defects after closing, but it does not identify problems for the buyer or guarantee that every concern will be resolved immediately. Finding and documenting defects before closing is usually simpler than submitting warranty requests after moving into the home.
The Michigan government sources reviewed do not identify a universal statewide requirement that every homebuyer obtain a private inspection before closing. However, Michigan housing guidance recommends using a qualified inspector to evaluate the home’s physical condition, construction, structure, and mechanical systems. Buyers should review their purchase agreement and consult their real estate agent or attorney about inspection deadlines and contingencies.
Access to a new home during construction may depend on the terms of the purchase agreement, the construction schedule, safety requirements, and the builder’s access procedures. Buyers should make sure that pre-drywall and final inspection access is addressed in writing before signing the purchase agreement. Because contract terms differ, questions about enforceable inspection rights should be reviewed with a Michigan real estate attorney.
An inspection helps Southeast Michigan buyers identify grading, drainage, insulation, heating, roofing, exterior-sealing, and other installation concerns before taking ownership. These systems affect how well the home manages moisture, temperature changes, energy use, and long-term maintenance.
Pricing depends on the home’s size, construction stage, location, and requested services. The article cites a general national range of approximately $400 to $650 for a final inspection and approximately $900 to $1,400 or more for packages that include multiple construction phases. These are not guaranteed Southeast Michigan prices, so buyers should request a current quote for their property.